YONDER

Space Planning

Space Planning & Concept

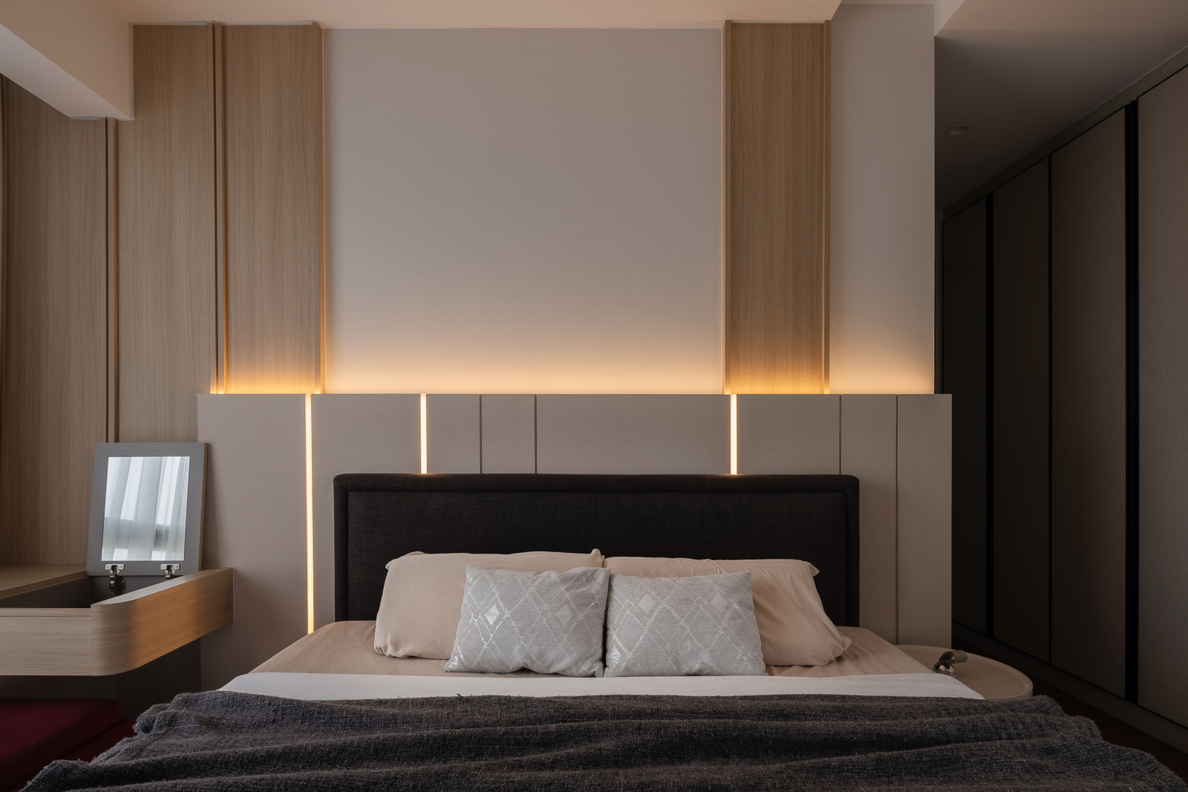
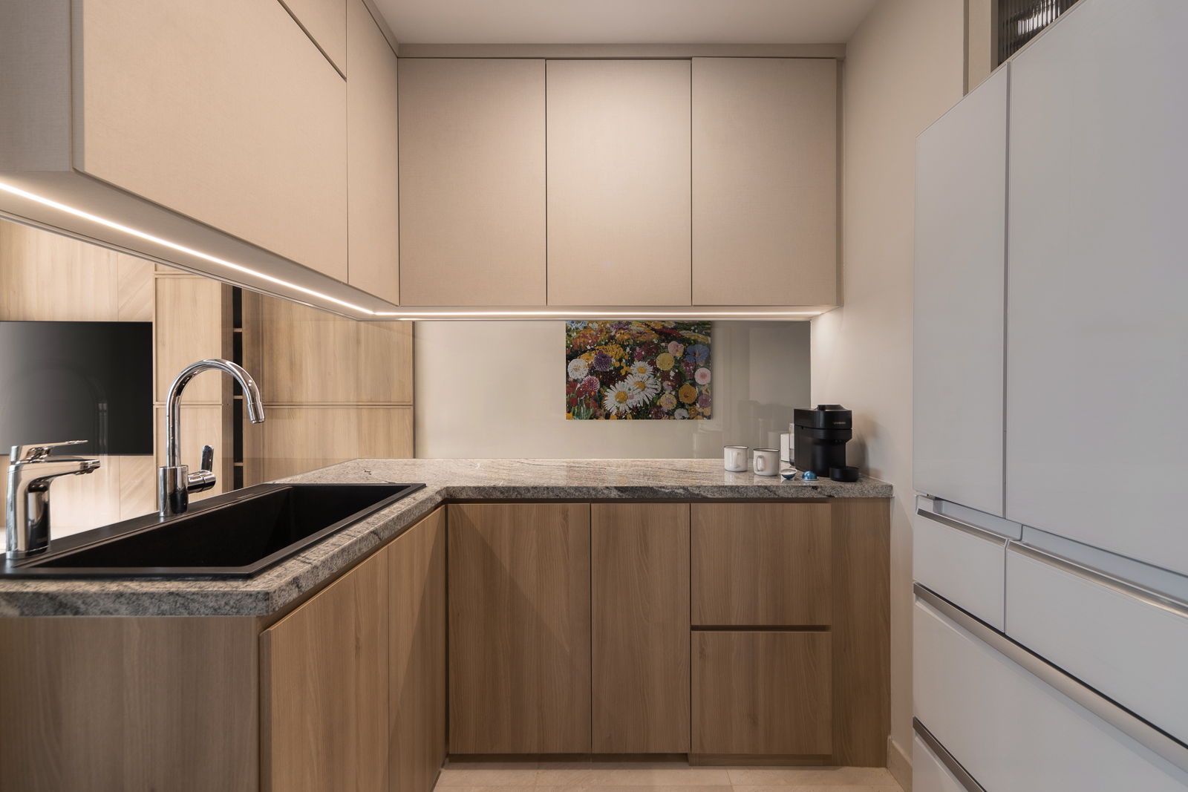
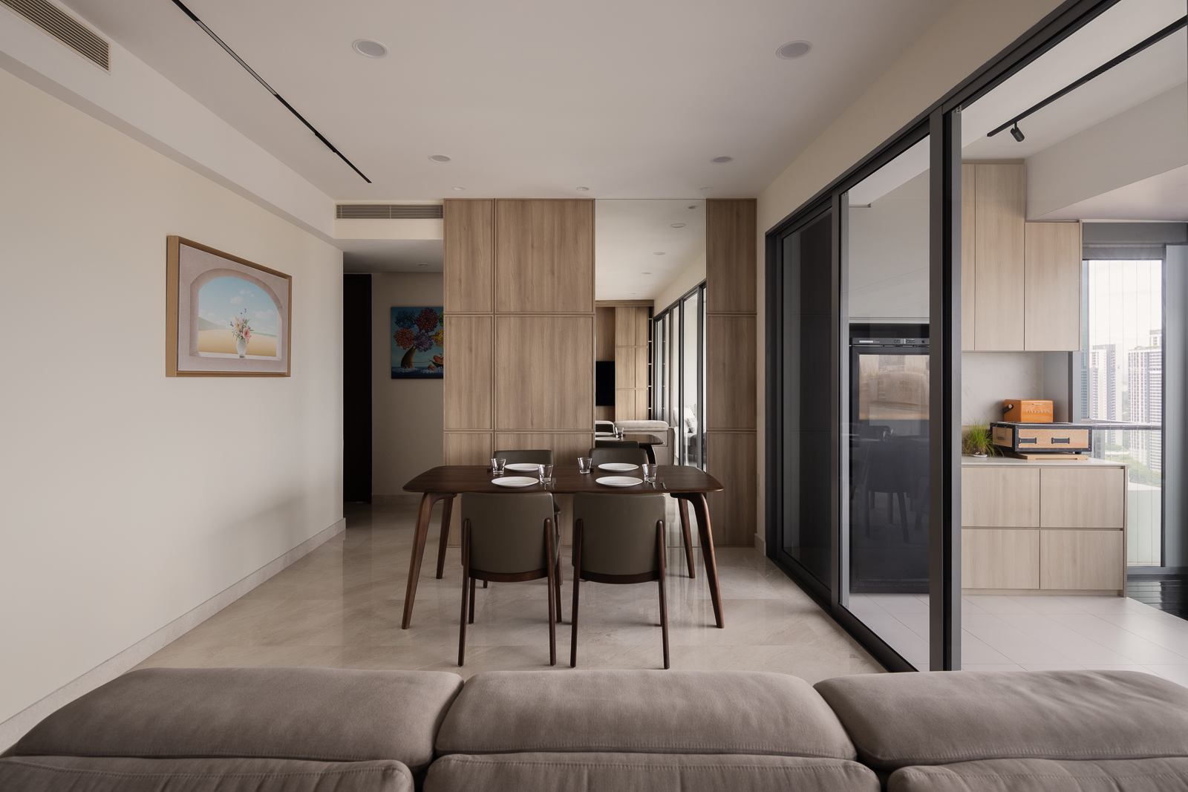
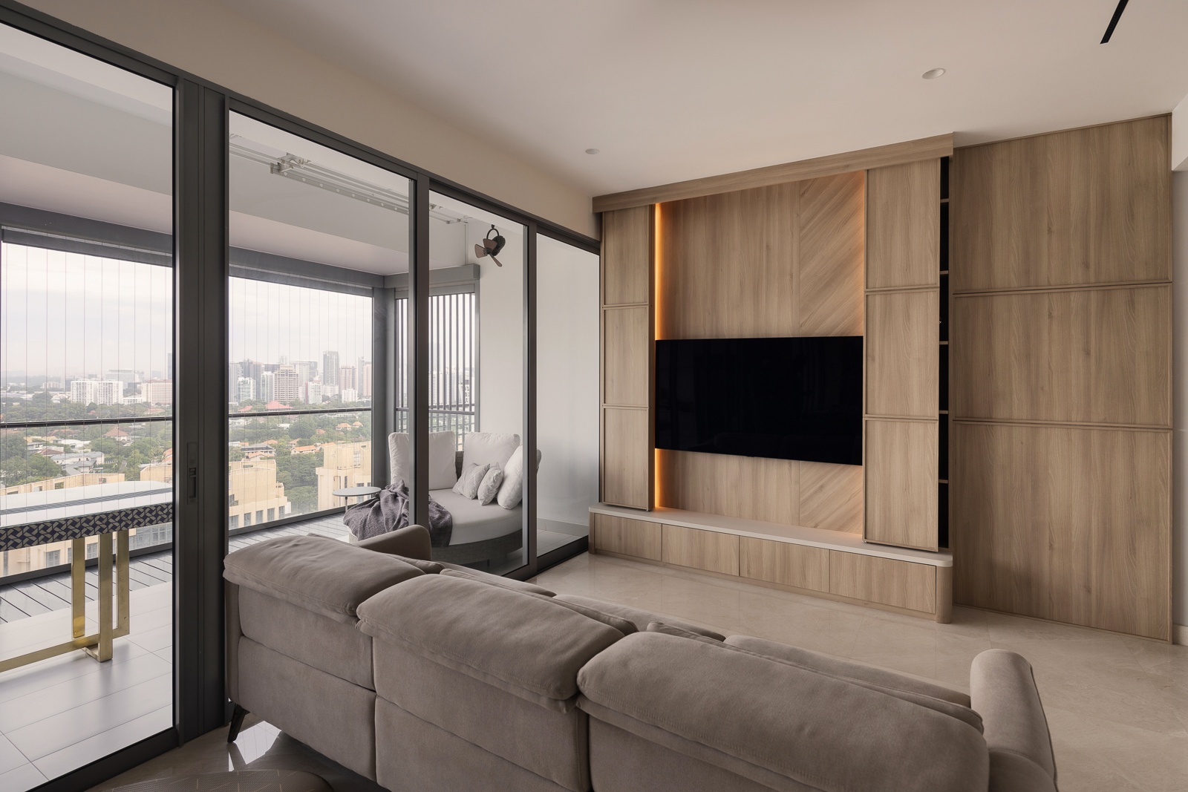
At Yonder Interiors, space planning begins with understanding how people move, live, and work within their environment. We look at circulation, furniture layouts, and design intent to ensure every square foot is purposeful and comfortable.

Our team creates test-fits, concept palettes, and layout options that align with your lifestyle and project goals. This stage provides clarity through concept boards and preliminary specifications, giving you a strong foundation before moving into detailed design.

  • Zoning & Circulation Planning: Develop test-fit layouts to optimize how spaces connect and flow.
  • Concept Palette Development: Explore materials, finishes, and mood palettes aligned with client lifestyle.
  • Furniture & Spatial Layouts: Propose arrangement options that balance function and aesthetics.
  • Concept Board Presentation: Translate the design intent into visuals for client alignment.
  • Specification Outline: Provide a preliminary list of finishes, fixtures, and materials for budgeting direction.
  • Typical Time: 14-21 days

Yonder Interiors Pte Ltd is a full-service interior design and renovation firm dedicated to creating timeless and functional spaces. With a team of skilled designers, craftsmen, and project managers, we provide end-to-end solutions tailored to each client’s lifestyle and vision.

Contact Info
Office Address
UP
Select the fields to be shown. Others will be hidden. Drag and drop to rearrange the order.
  • Image
  • SKU
  • Rating
  • Price
  • Stock
  • Availability
  • Add to cart
  • Description
  • Content
  • Weight
  • Dimensions
  • Additional information
Click outside to hide the comparison bar
Compare